


Emergency evacuation procedures rarely fail because the document is missing. They fail because the document doesn't match the site, the people on shift don't know their roles, or the plan assumes every emergency looks like a fire alarm.
If you run a festival, hotel, pub, retail site, office, or construction project, you probably already know the uncomfortable version of this problem. Layouts change. Contractors come and go. Crowds behave differently at midday than they do at closing time. A route that looked clear on paper can become unusable once smoke, noise, weather, equipment, or panic enters the equation.
Good emergency evacuation procedures give people a simple path under pressure. They also give managers something just as important: a defensible process for compliance, accountability, and fast decision-making when conditions shift.
The Critical First Step for Effective Emergency Evacuation Procedures
At a crowded venue, confusion starts small. One alarm sounds. A staff member points people one way, another staff member points them somewhere else, and guests stop to ask questions instead of moving. Within moments, movement slows, exits clog, and no one is sure whether the issue is localised, building-wide, or even real.
That's the point where emergency evacuation procedures stop being paperwork and become operational control.


Australian businesses don't have the option of treating evacuation planning as informal. Safe Work Australia's emergency planning guidance states that an employer's emergency plan must include evacuation procedures, communication protocols, medical treatment arrangements, quick notification of emergency services, and testing and training arrangements. The same guidance also requires plans to be reviewed when the workplace changes, including after relocation or refurbishment.
Why this matters in real operations
For high-traffic environments, that requirement changes the conversation. A venue map pinned in a back office isn't enough. A generic fire drill script isn't enough. If your floorplan, occupancy pattern, staging, fencing, work zones, or public access points change, your emergency evacuation procedures need to change too.
That's especially relevant in places such as:
- Festivals and events where crowd flow shifts by time, weather, and headline act
- Hospitality venues where lighting, music, kitchens, and alcohol affect response behaviour
- Construction sites where access paths, plant, scaffolding, and exclusion zones move
- Retail centres where tenancy works and seasonal displays alter circulation
Practical rule: If the way people enter, move through, or exit the site has changed, the evacuation plan is already out of date.
The standard that actually works
The strongest plans do two things well. First, they convert legal obligations into site-specific action. Second, they make decisions easier for staff under stress.
That means your emergency evacuation procedures should answer plain operational questions:
- Who gives the evacuation order?
- Who calls emergency services?
- Which exits serve each zone?
- Where is the assembly point?
- Who checks amenities, storage areas, plant rooms, kitchens, or temporary structures?
- Who accounts for contractors, visitors, and patrons?
- Who assists people who can't self-evacuate quickly?
When those answers are clear, people move. When they aren't, people wait, argue, or improvise. That's where risk grows.
Building Your Foundation with Risk Assessment and Compliance
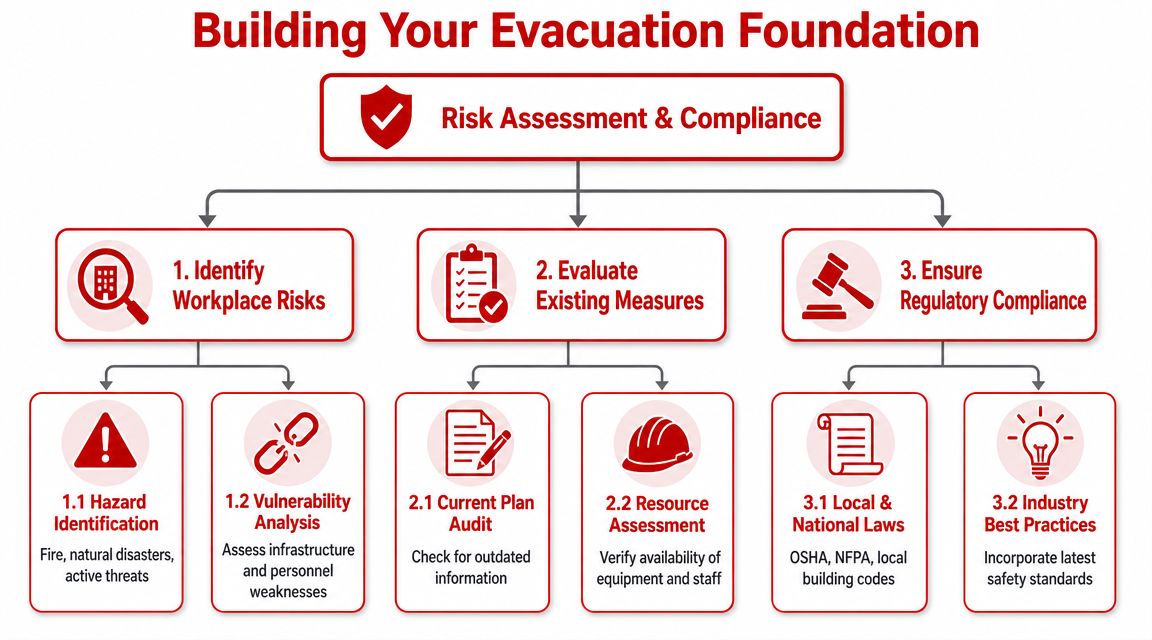
A workable evacuation plan starts with a decision: what are you preparing people to move away from, and what response does that hazard require?
Before any route is drawn, assess the site in operating conditions, not meeting-room conditions. A plan that works for a quiet weekday can fail during a Friday dinner rush, a live event bump-out, or a construction shift change. That is why the assessment has to cover hazards, occupancy patterns, physical constraints, and the legal duties that apply to the site.

Start with a site-specific hazard review
Walk the site while it is live if possible. Watch delivery points, queue build-up, smoking areas, temporary barriers, plant movements, back-of-house corridors, and any place where people hesitate or bunch up. Those are the friction points that matter in a real evacuation.
Group hazards by operational impact so the plan reflects how the site functions:
- Fire and heat sources such as kitchens, switchboards, hot works, generators, lithium battery charging points, and temporary cabling
- Crowd and behaviour risks including pinch points, intoxication areas, stage-front pressure, aggressive behaviour, and uncontrolled ingress
- Hazardous materials and utilities such as chemicals, fuel stores, gas cylinders, refrigerants, and plant isolation points
- Security threats including suspicious items, unauthorised access, violence, vehicle intrusion, and incidents where security teams or K9 units may need to help secure a corridor or clear an area
- Infrastructure failure such as lift outages, lighting failure, PA failure, access control faults, water ingress, or loss of power to critical systems
- Weather and environmental exposure including smoke, storm movement, flood risk, heat stress, mud, poor ground conditions, and low visibility
The trade-off is straightforward. A broader hazard review takes more time up front, but it prevents a fire-only plan from being used during a bomb threat, gas leak, violent incident, or severe weather event, where the wrong movement can place people in more danger.
Check whether evacuation is the right response every time
A single instruction for every alarm is poor planning.
Built-environment research on evacuation decision-making notes that dense facilities may need different responses depending on the incident, including shelter-in-place, phased evacuation, or relocation to a safer internal zone. That is highly relevant for Australian venues, worksites, and public-facing businesses.
A kitchen fire may justify immediate evacuation of adjacent areas. A suspicious package near the main entry may require isolation and controlled movement away from the frontage. A chemical release can make one route unusable. A lift failure in a high-rise changes how mobility-impaired occupants are assisted and where wardens deploy.
Write those distinctions into the assessment. If the trigger changes, the response should change too.
Build compliance into the assessment, not after it
Compliance works best when it is treated as part of operations. Under Australian work health and safety duties, businesses need emergency procedures that match the hazards, layout, occupants, and work being carried out. For practical purposes, that means the plan should be current, site-specific, and clear about responsible people, exits, assembly arrangements, and hazard-based actions.
A short compliance review during the risk assessment usually picks up the failures that cause trouble later:
| Compliance question | What to verify |
|---|---|
| Is the plan current? | Layout changes, tenancy works, refurbishments, staging, fencing, exclusion zones, temporary structures |
| Are responsible people identified? | Wardens, first aid officers, chief warden, incident controller, communications lead |
| Do procedures cover more than fire? | Spill, gas leak, violent incident, suspicious item, weather event, utility failure, partial evacuation |
| Are all occupants accounted for? | Staff, contractors, patrons, delivery drivers, visitors, after-hours personnel |
| Are assistance arrangements documented? | Evacuation support for people with disability, temporary injuries, sensory needs, language barriers, and mobility constraints |
| Are external interfaces clear? | Emergency services access points, site contacts, traffic control, security handover points |
Inclusive planning is often missed here. It should not be. People who use mobility aids, have low vision, are Deaf or hard of hearing, are neurodivergent, or need communication support may require different alert methods, refuge arrangements, escort procedures, or extra time. If that is not documented before an incident, staff will improvise under pressure.
What strong assessments include in practice
The strongest assessments are built from observation and input from the people who run the site day to day. On a hospitality venue, that means reviewing conditions during service, not just before opening. On a festival, it means checking ingress, peak crowd periods, and egress separately. On a construction site, it means reassessing after access changes, crane activity, scaffold alterations, or new exclusion zones.
They also define where specialist security support fits. Security officers may control perimeters, manage hostile behaviour, protect emergency access routes, or support area sweeps. In some environments, K9 units can support screening and restricted-area control as part of a wider security posture. They are not a substitute for evacuation planning, but they can affect how quickly an area is isolated and how safely people are redirected.
Template plans copied from another site rarely survive contact with real conditions. A current risk assessment usually does.
Where internal capability is thin, operators sometimes bring in an external security and risk team to assess crowd movement, hostile behaviour exposure, and changing site conditions. GM GROUP Services provides risk assessments and operational security support that can feed into site-specific planning, particularly for events, hospitality, construction, and retail settings.
Designing Your Evacuation Blueprint Routes and Assembly Points
Once the risk picture is clear, the next job is movement. At this point, many plans become either too complex to use or too vague to trust.
The aim isn't to create a beautiful diagram. The aim is to create a movement blueprint that still works when visibility is poor, noise is high, and people are under pressure.
Map more than one way out
A reliable evacuation design never depends on a single route. Guidance on preparing an effective evacuation plan recommends more than one destination, with pre-mapped primary and backup routes, written contact details, and a 10-minute real-time drill as a benchmark to test whether people can gather essentials and move within a short decision window.
That benchmark is useful because it exposes false confidence. A route that looks fine in a meeting may fail when staff have to move around stock cages, fencing, service traffic, queuing patrons, or wet ground.
For a festival site, that means mapping routes by crowd condition, not just by geography. A route that works during ingress may fail during headline egress. For a hotel, it means checking paths from guest rooms, conference areas, bars, kitchens, loading docks, and plant areas separately.
Choose routes with stress conditions in mind
Good route design accounts for more than distance. It also considers how people behave when they're uncertain.
Review each route against practical criteria:
- Width and flow so people can keep moving without bunching
- Visibility so exits are obvious in low light, smoke, or crowd density
- Accessibility so people using mobility aids aren't left with a theoretical route that isn't usable
- Separation from hazards so assembly movement doesn't pass fuel stores, loading docks, plant, or the incident area
- Control points where wardens or security can redirect people if conditions change
- Fallback options if an exit, path, or gate becomes unavailable
Assembly points need the same scrutiny
An assembly area is not just “somewhere outside”. It has to support accountability and stay clear of secondary risk.
Use this screening list before locking one in:
| Assembly point test | Good sign | Warning sign |
|---|---|---|
| Distance from hazard | Clear separation from likely incident zones | Too close to façade, smoke path, traffic, or plant |
| Capacity | Holds expected occupants without crowding | Congestion likely during peak occupancy |
| Accessibility | Reachable for people with varied mobility needs | Kerbs, loose ground, stairs, poor lighting |
| Accountability | Supports roll-call and supervisor control | People disperse quickly or mix with the public |
| Emergency access | Doesn't obstruct responders | Sits in appliance, ambulance, or service path |
If your assembly point can't support a headcount, it isn't an assembly point. It's just a gathering area.
A running example from a live venue
Take an outdoor event with two stages, temporary bars, back-of-house compounds, and fenced entries. The mistake is sending everyone to one large assembly point because it seems simpler. In practice, that can force one stream of patrons across another, conflict with emergency vehicle access, and overload one gate line.
A better design separates public, staff, and contractor flows where needed, gives each zone a primary and backup exit path, and uses marshals or wardens at decision points. The map should also reflect terrain, fencing, temporary structures, and any area that may become unusable in weather or reduced lighting.
Defining Roles and Crystal-Clear Communication Protocols
Plans move at the speed of the people running them. If no one knows who is in charge, who checks which area, or how instructions are delivered, the site loses time exactly when it can't afford to.
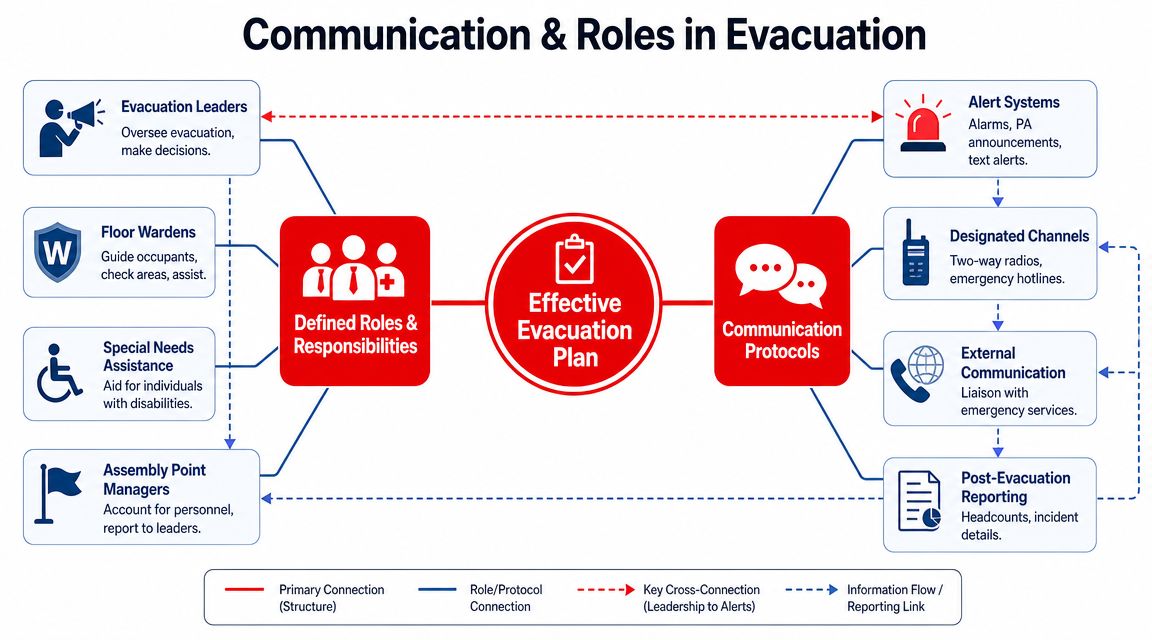
The strongest emergency evacuation procedures combine two things. Clear role ownership and layered communication.
Define the chain of command before the incident
Every site needs a visible command structure. Titles may vary, but the functions shouldn't.
A practical model looks like this:
- Incident lead makes the protective action decision, receives reports, and liaises with emergency services
- Area or floor wardens direct occupants, sweep assigned zones, and report status
- First aid officers manage immediate medical issues at a safe location
- Assembly point managers run headcounts, track missing persons, and control re-entry information
- Security personnel secure routes, manage perimeter control, redirect movement, and protect responder access
This structure matters because people often duplicate effort under pressure. Two staff members may both assume the other checked the amenities. No one may realise a contractor team is still in a plant area. A named role removes that ambiguity.
Use communication in layers, not as a single channel
A siren alone rarely gives enough direction. A peer-reviewed analysis of evacuation communications found that evacuation alarms appeared in 33% of incidents, staff guidance in 32%, general prerecorded messages in 16%, and live announcements in 14%. The same analysis found that, compared with no communication, all communication strategies reduced running during evacuations.
That supports what experienced operators already see on the ground. People don't just need warning. They need instruction.
Use a layered approach such as:
- Alarm activation to trigger immediate awareness
- Live or rehearsed PA messaging to tell people what to do next
- Warden direction at exits, stairs, corridors, gates, and choke points
- Radio communication for command, area updates, and escalation
- External communication to emergency services with site condition and access details
Write instructions people can act on
Staff scripts should be plain and repetitive. Avoid technical wording. In a noisy venue, “Move to the nearest marked exit and continue to the assembly area” is more useful than jargon or long explanations.
The same applies to radio calls. Good communication uses agreed terms, short status updates, and confirmed locations. Poor communication becomes narrative, speculation, or overlapping reports.
Clear direction slows panic because people stop guessing.
Include specialised security functions
On some sites, security has a larger evacuation role than general wardens. At festivals, transport hubs, large hospitality precincts, and major retail environments, security teams often control gates, maintain sterile access lanes, and stop people from re-entering or crossing into unsafe zones.
K9 units can also have a defined function in selected environments. They may assist with area isolation, rapid perimeter control, and clearing support where crowd behaviour, unauthorised access, or suspicious item concerns complicate an evacuation. They are not a substitute for wardens or emergency services, but in the right setting they can support crowd management and route protection.
Inclusive evacuation can't be an afterthought
This is one of the most neglected parts of emergency evacuation procedures. Generic advice often tells people to wait for assistance or move to an area of refuge, but that leaves critical questions unanswered.
Access and functional needs guidance highlights the practical gap around who assists people with disability, how evacuation works in crowded venues, and how instructions are adapted for mobility, sensory, or communication needs.
Build those answers into the plan:
- Assign assistance roles rather than assuming someone will help
- Identify alternative communication methods for hearing or vision impairment
- Check accessible routes and refuge arrangements against actual site conditions
- Brief contractors and event staff on how to escalate assistance requests
- Plan for visitors and patrons, not just regular employees
A compliant plan on paper can still fail in practice if it assumes every occupant can hear, see, move, and process information in the same way.
Mastering Your Plan Through Training Drills and Review
A written plan is a theory. A drill tells you whether the theory survives contact with a real building, a real shift, and real human behaviour.
The biggest mistake I see in practice is treating drills as a tick-box. Staff walk out casually, chat at the assembly point, and then everyone signs the sheet as if the exercise proved readiness. It didn't. It proved that people can leave a familiar area when they already know it's a drill.
Use one simple movement sequence every time
The most defensible building method is consistent. Emergency evacuation procedure guidance sets out a clear sequence: stop work, leave by the nearest marked exit or stairway, avoid lifts, and report to a designated assembly area for headcount.
That sequence works because it reduces delay and preserves accountability. It also creates a common rhythm for training, so staff don't have to invent actions under stress.
Pick drills that expose real weaknesses
Not every exercise needs to be full-scale. The right mix usually includes:
- Tabletop exercises for decision-making, incident escalation, and role clarity
- Area drills for one tenancy, floor, work zone, or event sector
- Full-site drills for route testing, assembly management, and communications
- Scenario drills for hazard-specific actions such as spill isolation or shelter-in-place
The test is whether the drill reveals something operationally useful. Did people know the nearest safe exit? Did supervisors control the assembly point? Did anyone try to use a lift? Did staff delay to collect bags, tools, laptops, or stock?
Watch for the failures that repeat
Some errors show up again and again:
| Common drill failure | Why it matters |
|---|---|
| Staff delay to finish a task | Lost time compounds quickly |
| People collect nonessential items | Movement slows and routes clog |
| Teams head for the entry they know best | Familiarity overrides safer exits |
| Headcount is weak | Responders don't know who is missing |
| Radio traffic becomes messy | Command loses a clear operating picture |
A drill is successful when it exposes friction, not when it looks tidy.
Review after every exercise and every change
The review shouldn't be long, but it should be disciplined. Record what happened, what failed, who owns the fix, and when the plan will be updated. If the workplace layout changes, staffing model changes, or event footprint changes, review again.
That cycle matters because emergency evacuation procedures age quickly. New furniture, a refurbished bar, temporary fencing, a relocated site office, or a new access gate can all change route viability. The review process is what keeps the plan alive rather than archived.
Site-Specific Evacuation Checklists and Templates
Most managers don't need more theory. They need a checklist they can use this week.
Use the table below as both a build guide and a quick audit tool for your emergency evacuation procedures.
Emergency Evacuation Plan Checklist
| Component | Status (Not Started / In Progress / Complete) | Notes / Responsible Person |
|---|---|---|
| Site-specific hazards identified | ||
| Incident types defined beyond fire | ||
| Decision-maker for evacuation or shelter action assigned | ||
| Primary exit routes mapped | ||
| Backup exit routes mapped | ||
| Assembly points selected and checked | ||
| Warden and first aid roles assigned | ||
| Security roles defined | ||
| Contractor and visitor process included | ||
| Inclusive evacuation arrangements documented | ||
| Communication methods scripted and tested | ||
| Emergency contacts current | ||
| Drill schedule set | ||
| Post-drill review process assigned | ||
| Plan review trigger list documented |
Sector notes that change the plan
Festivals and outdoor events
Crowd density, fencing, terrain, weather, and temporary infrastructure drive the plan. Separate public routes from back-of-house movement where possible. Check gate reversibility, stage-front pressure release paths, and how emergency vehicle lanes remain clear during peak crowd movement.
Hospitality venues
Account for kitchens, gas, low lighting, music volume, intoxicated patrons, and transient occupancy. Guests may not know the building, so staff direction matters more. Make sure late-night staffing levels still support your assigned evacuation roles.
Construction sites
Treat the plan as a live document. Routes change with scaffolding, excavations, deliveries, and mobile plant. Confirm muster areas remain usable as work fronts move, and include subcontractors in inductions and drills.
Retail and shopping environments
Review kiosk placement, seasonal displays, loading dock interfaces, and public-facing congestion points. Multi-tenant sites need clarity on who controls the response and who owns headcount for staff, cleaners, contractors, and visitors.
Frequently Asked Questions About Emergency Evacuation Procedures
What if a person refuses to evacuate
A refusal can stall an otherwise controlled evacuation, especially in venues with alcohol service, crowded event perimeters, or restricted construction zones. Staff need a simple response. Give a clear direction, state the immediate risk, and escalate through the site's command structure without getting drawn into an argument.
Security can assist with route control, crowd management, and witness support. If your site uses specialist security resources, including K9 units at major events, their role is perimeter control and deterrence, not replacing lawful decision-making by the chief warden or emergency services. Physical intervention should only occur where the law, training, and the threat level justify it.
Record the refusal after the incident and examine the cause. In practice, the issue is often poor messaging, confusion about authority, intoxication, or a layout that makes the safest option unclear.
How often should emergency evacuation procedures be reviewed
Review the plan whenever conditions on site change enough to affect how people get out, where they gather, or how instructions are delivered. That includes refurbishments, temporary structures, altered fencing, changed tenancy, new plant, revised traffic paths, or shifts in occupancy patterns.
Annual review cycles help with governance, but fixed dates alone are not enough. A festival site can change in days. A hospitality venue can change after a fit-out. A construction site can change before lunch.
Is a fire plan enough
No. Fire remains a core scenario, but it should not be the only one your team knows how to handle.
Australian businesses also need procedures for gas leaks, hazardous materials, bomb threats, suspicious packages, aggressive intruders, structural instability, severe weather, and utility failures. Some of those incidents call for full evacuation. Others call for staged movement, area lockdown, shelter-in-place, or isolation of one section while operations continue elsewhere. The plan has to match the hazard.
Who is responsible for helping people with disability during an evacuation
Assign that responsibility before an emergency occurs. Leaving it to improvisation creates delay, confusion, and unnecessary risk.
Good planning covers more than assigning a helper. It should address communication methods for people with hearing, vision, cognitive, or mobility impairments, confirm accessible paths of travel, identify refuge or assisted egress arrangements where relevant, and account for the realities of the site. A construction project, hotel, or festival all present different barriers. Inclusive evacuation planning is one area where generic templates regularly fail.
Should contractors and visitors be included in the same plan
They must be included, but the level of detail should reflect how they use the site. A contractor working near live services, plant, or excavations needs a tighter induction and clearer accountability process than a visitor attending a meeting room for one hour.
The standard I recommend is simple. Every person on site should know how an alarm or instruction will be given, where to go, who to follow, and how their presence will be checked at the assembly area.
What's the biggest operational mistake businesses make
They treat a compliant document as proof of readiness.
A usable plan is different. Wardens can act on it under pressure. Supervisors know who checks amenities, lifts, plant shutdown points, accessible refuges, and contractor zones. Security knows when to control access, preserve emergency vehicle lanes, and support crowd movement. Staff can apply it to more than one hazard. If those parts are missing, the plan may satisfy paperwork requirements and still break down during a real evacuation.
If your site needs emergency evacuation procedures built around actual operating conditions, GM GROUP Services can help assess hazards, define security and warden responsibilities, and align evacuation planning with the practical needs of events, hospitality, construction, retail, and corporate sites across Australia. Visit https://www.gmgroupservices.com.au for more information.